What is a fire-rated door system?
A fire-rated door system is not a single fire-rated component bolted into a standard frame. It's a leaf, frame, intumescent and smoke seals, and hardware specified together, because the rating belongs to the assembly, not to any one part. A rated leaf in an unrated frame, or a rated door fitted with the wrong hardware, doesn't deliver the performance the compartment needs.
Fire-rated door systems in South Africa sit within the fire protection requirements of the National Building Regulations, applied through SANS 10400-T. Alpha's fire doors are tested and certified to SANS 1253, the South African standard covering fire doors and fire shutters, and to SANS 10400 Part T. Test reports are held on file and not published online, since they contain proprietary construction detail; certification evidence can be reviewed or supplied on request for a specified project.
What performance does a fire-rated door provide?
Fire door performance is assessed against several criteria together, not one rating figure:
- Integrity — the door must hold back flame and hot gases without gaps opening beyond specified limits.
- Stability — the leaf must stay within its frame, without excessive distortion, for the duration of exposure.
- Insulation — the temperature rise on the unexposed face is controlled; Alpha's fire doors are designed so the mean temperature rise does not exceed 140°C above ambient.
- Impact resistance — for door classifications requiring it (Classes C and D), the leaf resists impact without openings exceeding 25mm.
Where fire-rated door systems apply
- Escape routes and fire-isolated stairwells in commercial and public buildings
- Fire compartment walls in hospitals, schools and industrial buildings
- Corridors and risers requiring smoke containment
- Plant rooms, storage areas and other spaces separated for fire risk
Configurations
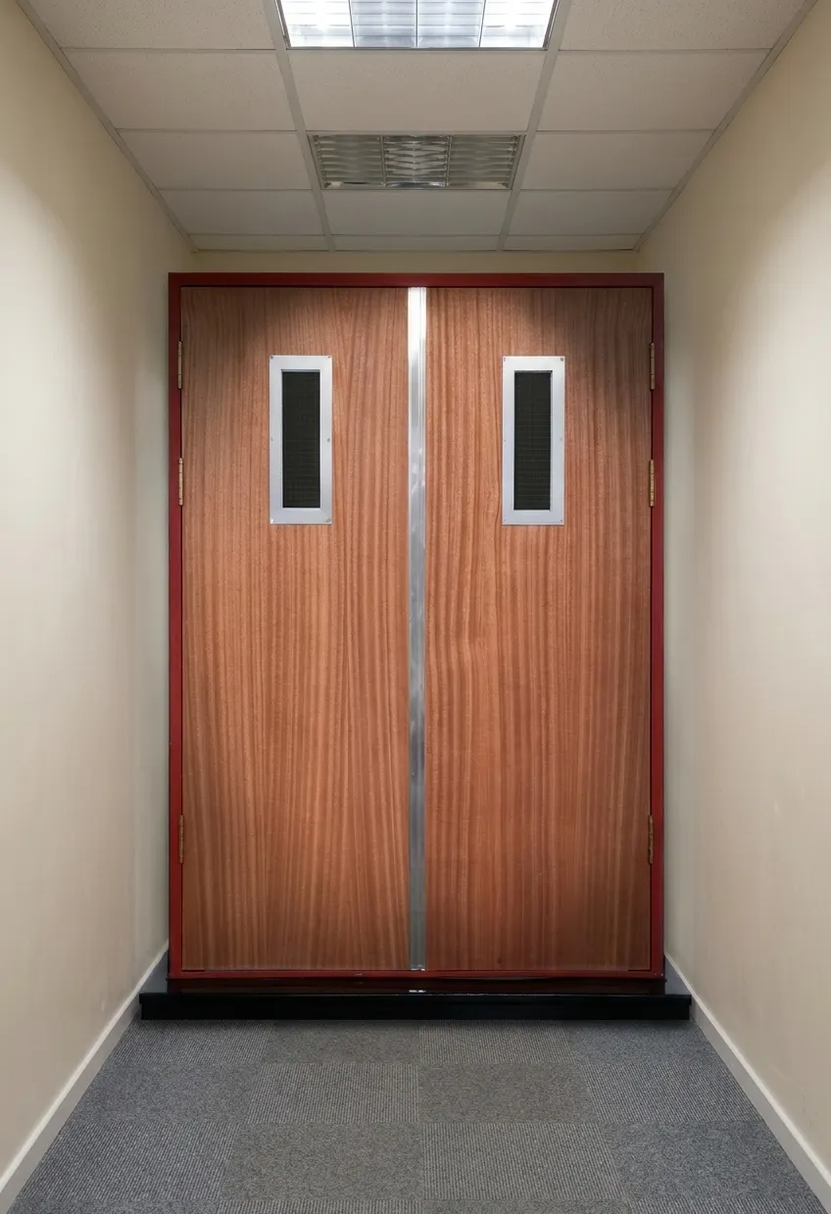
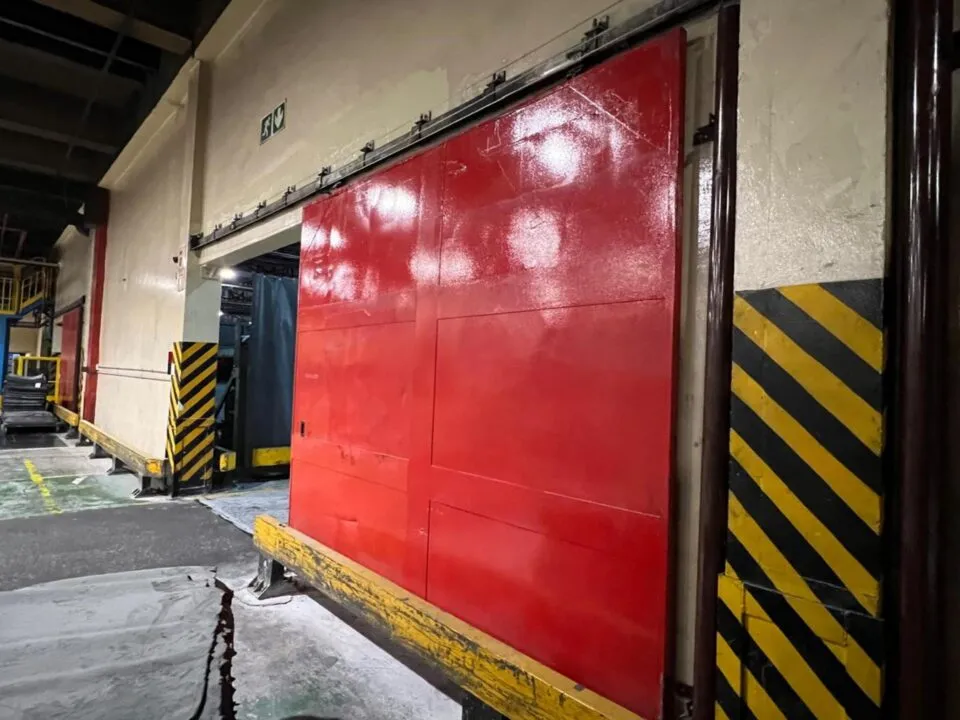
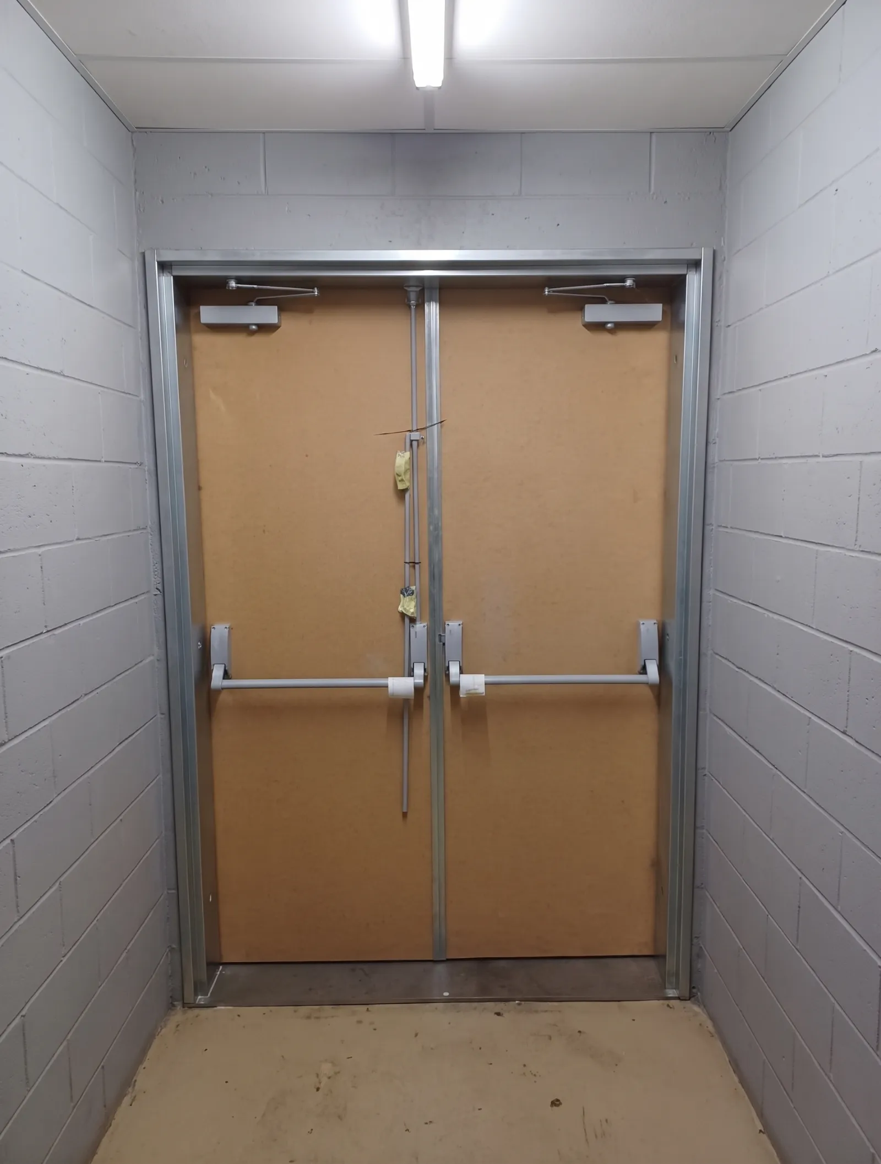
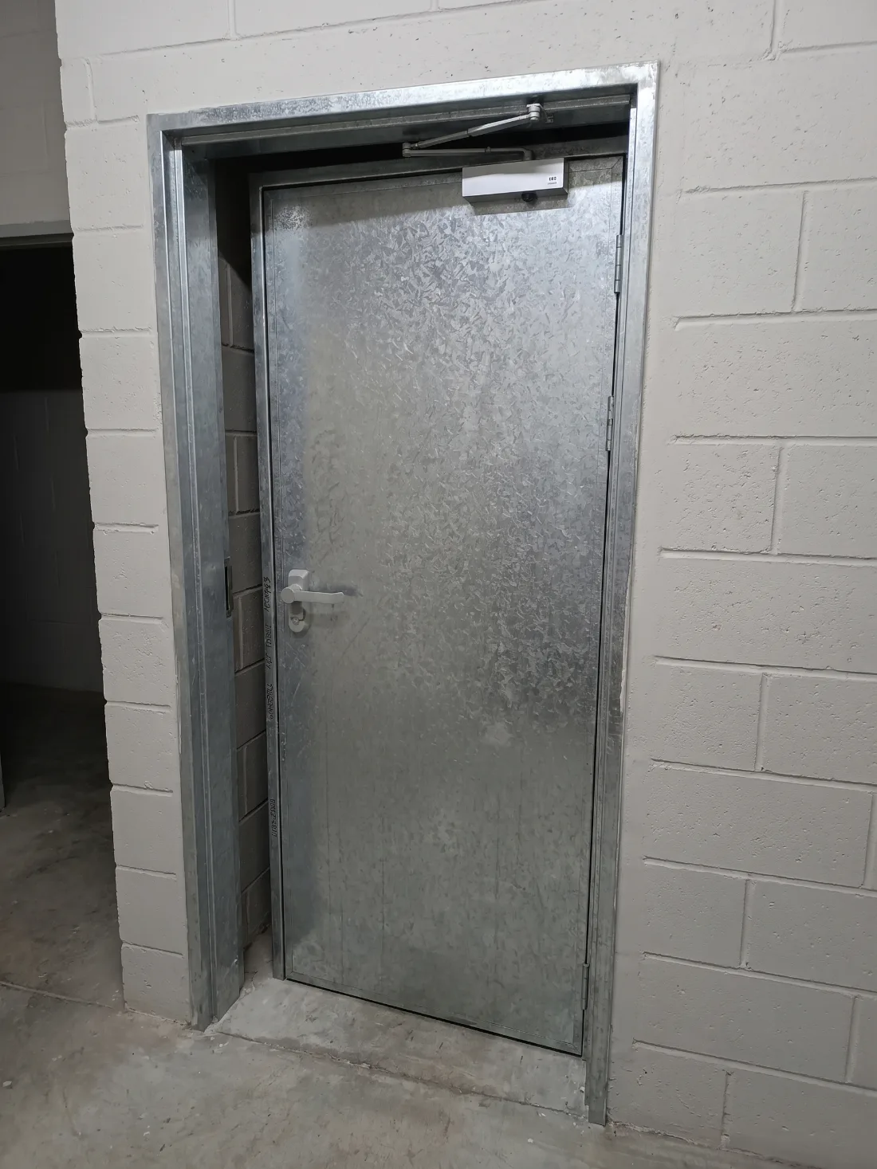
Alpha builds fire-rated systems in several configurations, matched to the opening:
| Configuration | Typical use |
|---|---|
| Single-leaf hinged, single action | Standard corridor and room openings |
| Double-leaf hinged, single action | Wider openings — plant rooms, service corridors |
| Single-leaf horizontal sliding | Openings where a swing door isn't practical |
| Double-leaf horizontal sliding | Wide openings requiring sliding fire separation |
Frames are available double-rebated or single-rebated, and can be built-in, bolt-on or fitted to drywall partitions depending on the wall construction.
Related products
- Fire doors — the core hinged fire-rated product line
- Sliding fire doors — horizontal sliding configurations for wide or constrained openings
- Escape doors — outward-opening doors for designated escape routes