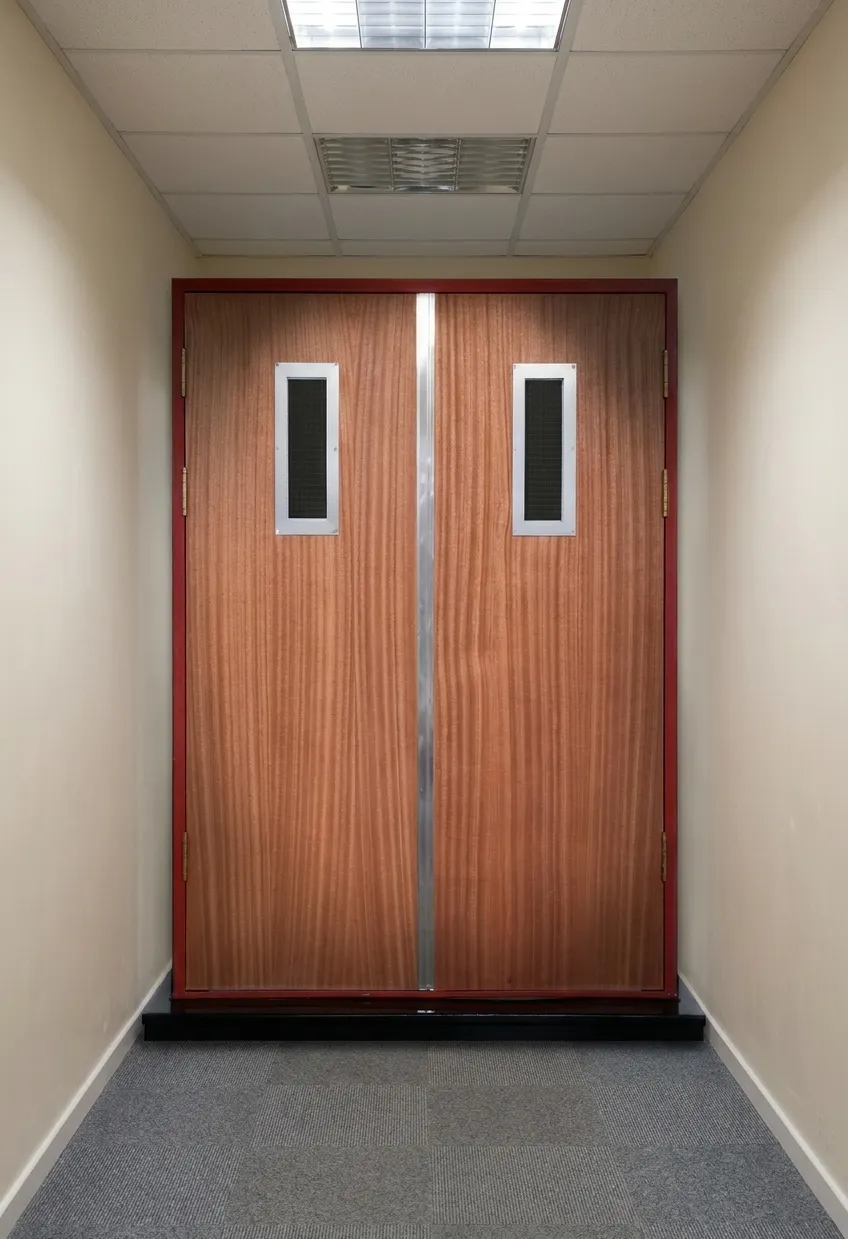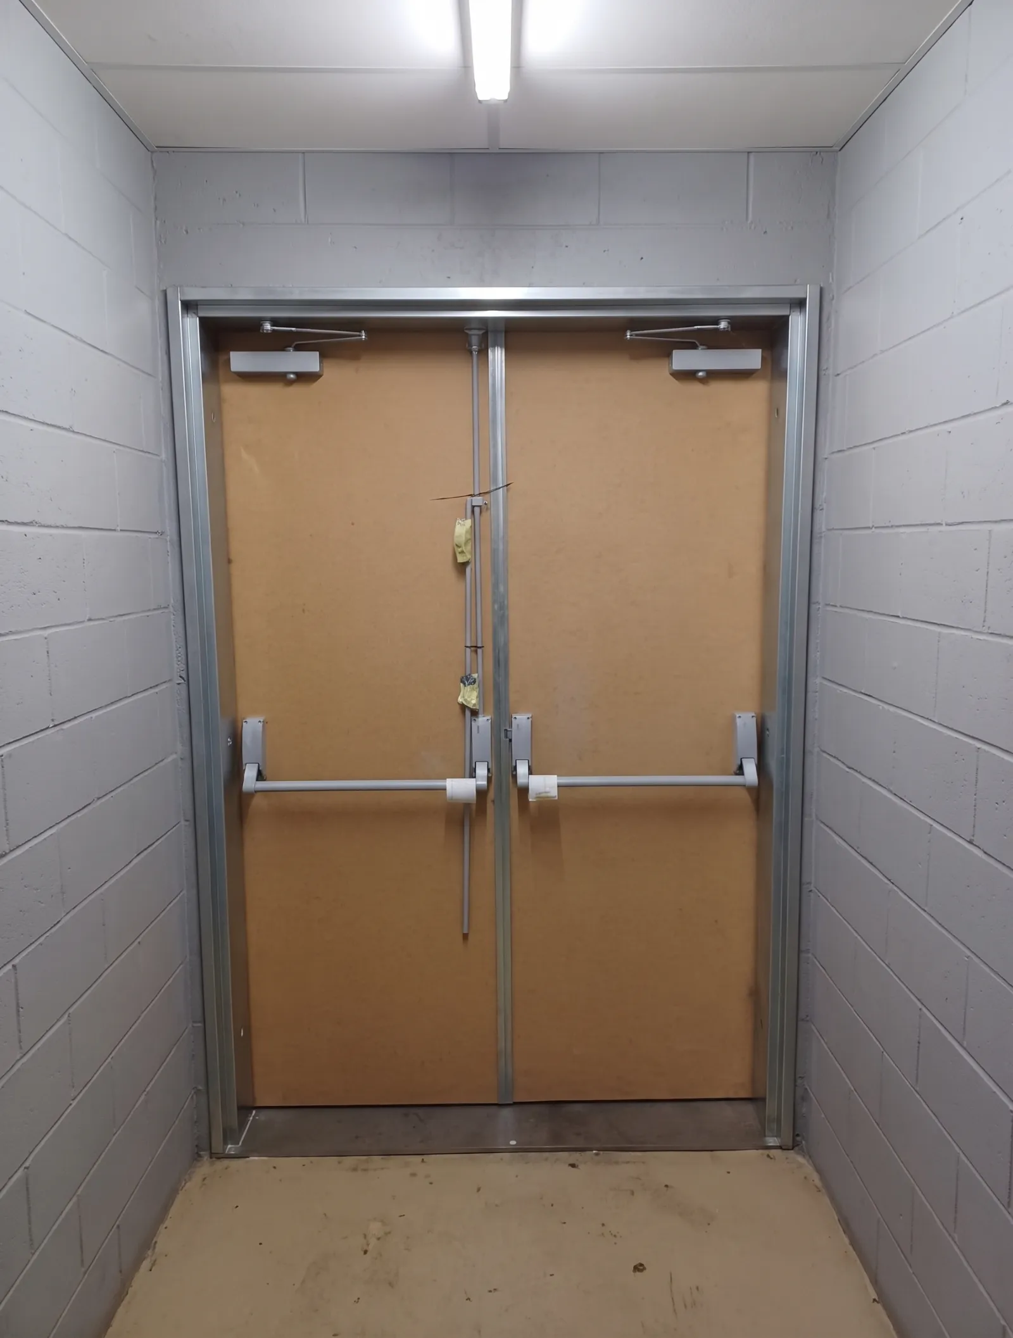
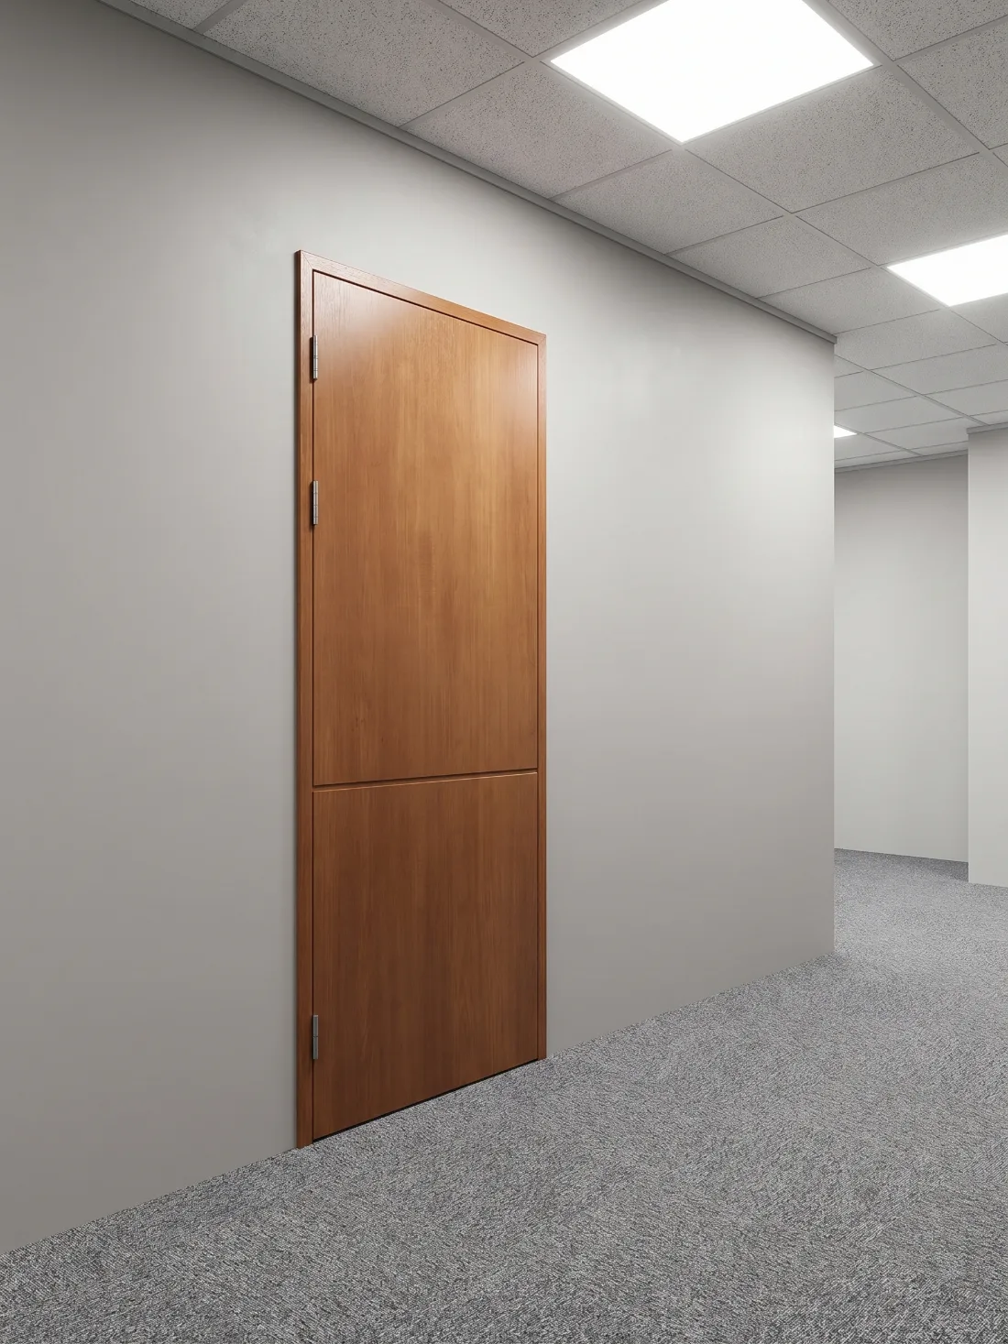
This page covers the commercial door system itself. For the operational demands of office, retail and mixed-use projects — tenant fit-outs, base-building compliance, working with facilities managers — see Doors for commercial buildings.
What is a commercial door system?
Commercial buildings put a different set of pressures on a door than an industrial or healthcare site: constant use by staff and visitors who have no reason to treat the door carefully, a fire and escape compliance schedule that has to be met without exception, and an appearance standard set by the rest of the building's finishes. A commercial door system is built to hold up under that traffic while meeting the fire and escape requirements written into the building's compliance documentation.
What does a commercial door system need to cover?
- Fire compartmentation — office floors, plant rooms and service corridors typically carry fire-rating requirements on the door schedule.
- Means of escape — designated escape routes need doors that open in the direction of escape without special knowledge, tools or keys.
- Daily traffic — reception areas, corridors and stairwells see continuous use through the working day.
- Appearance — commercial doors are often visible to staff, tenants and the public, so finish and hardware need to match the building's specification, not just its compliance schedule.
Related products
- Fire doors — fire compartmentation for office floors, plant rooms and service corridors
- Escape doors — outward-opening doors for designated escape routes