
What is a "door system", and how is it different from a door?
A door system is the leaf, frame, seals, hardware and finish specified and built as one performing assembly, matched to a requirement: a fire rating, a forced-entry resistance level, or the hygiene and traffic demands of a hospital corridor. A door bought off a shelf and hung in whatever frame is available rarely meets any of those requirements on its own — the parts have to be engineered together, which is the work Alpha does before a single component reaches the factory floor.
How to choose the right solution
Start from the requirement written into the project's specification or compliance report, not from a product name:
- If the drawing calls for a fire rating on the door schedule, start with fire-rated door systems.
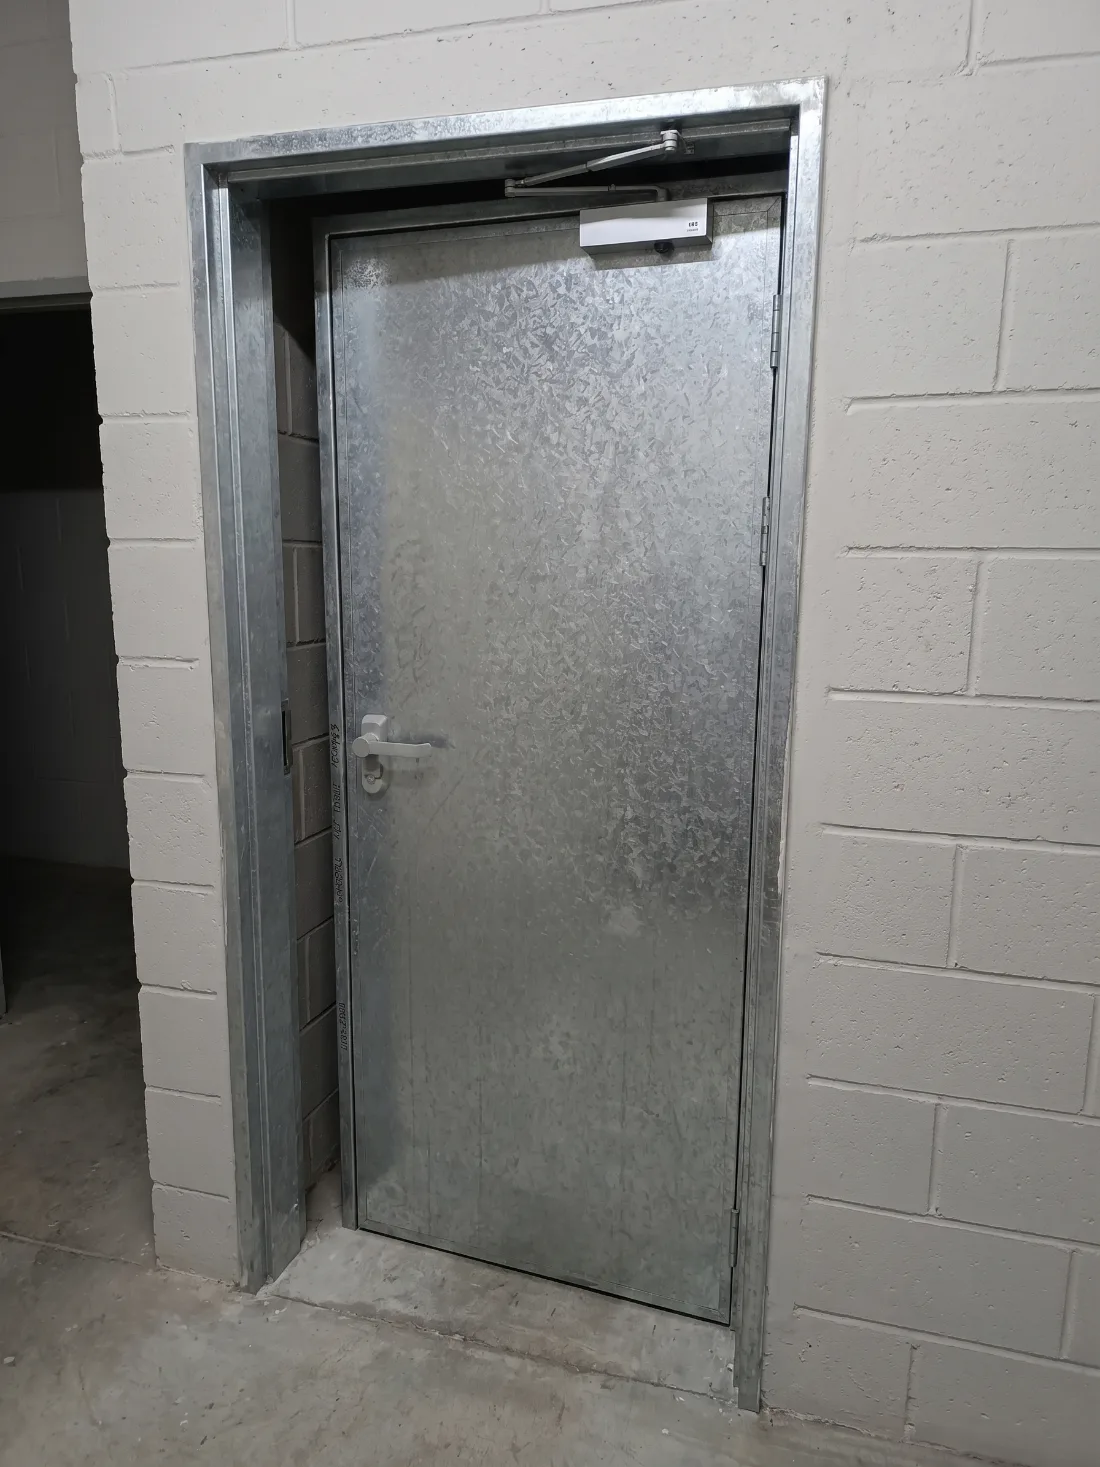
- If the opening needs to resist forced entry or restrict who can pass through it, start with security door systems.
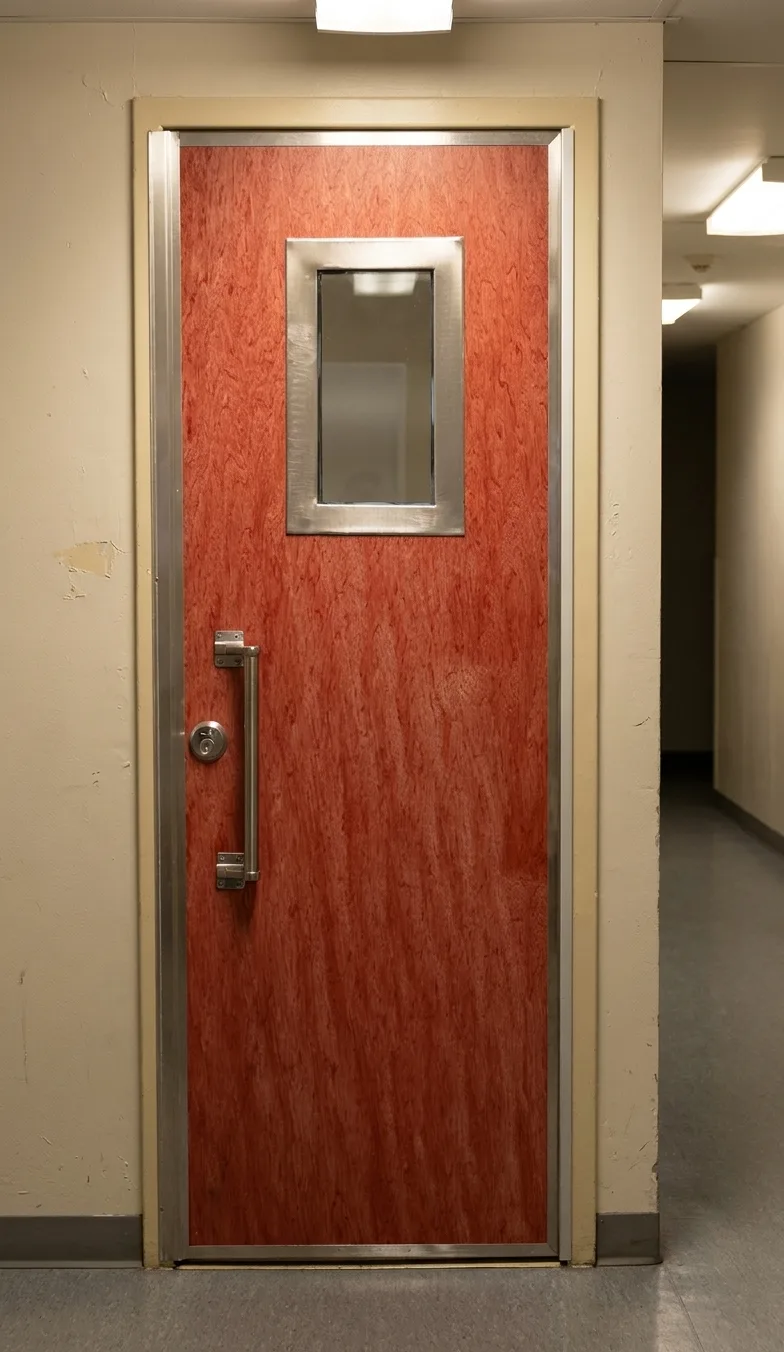
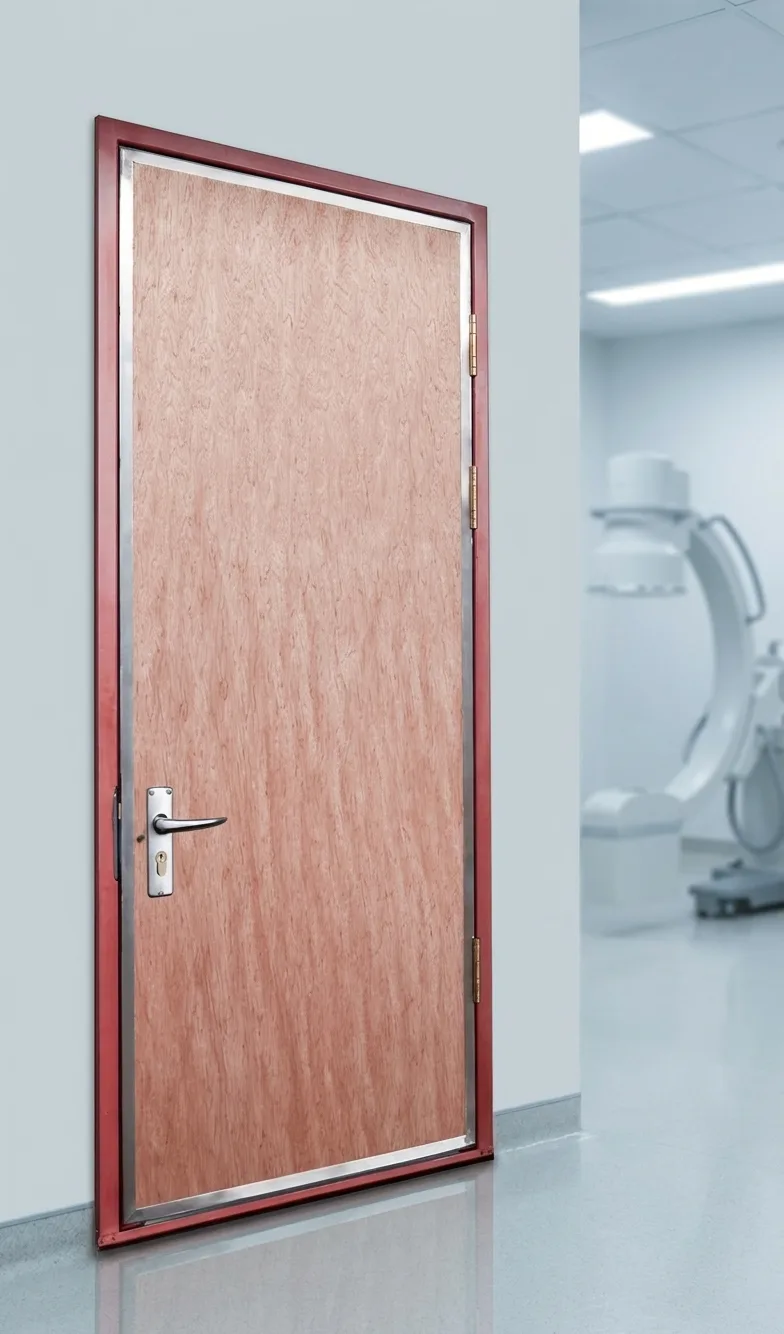
- If the project is a hospital, clinic or diagnostic facility, start with healthcare door systems — this covers hygiene-rated doors and radiation-shielded openings together.
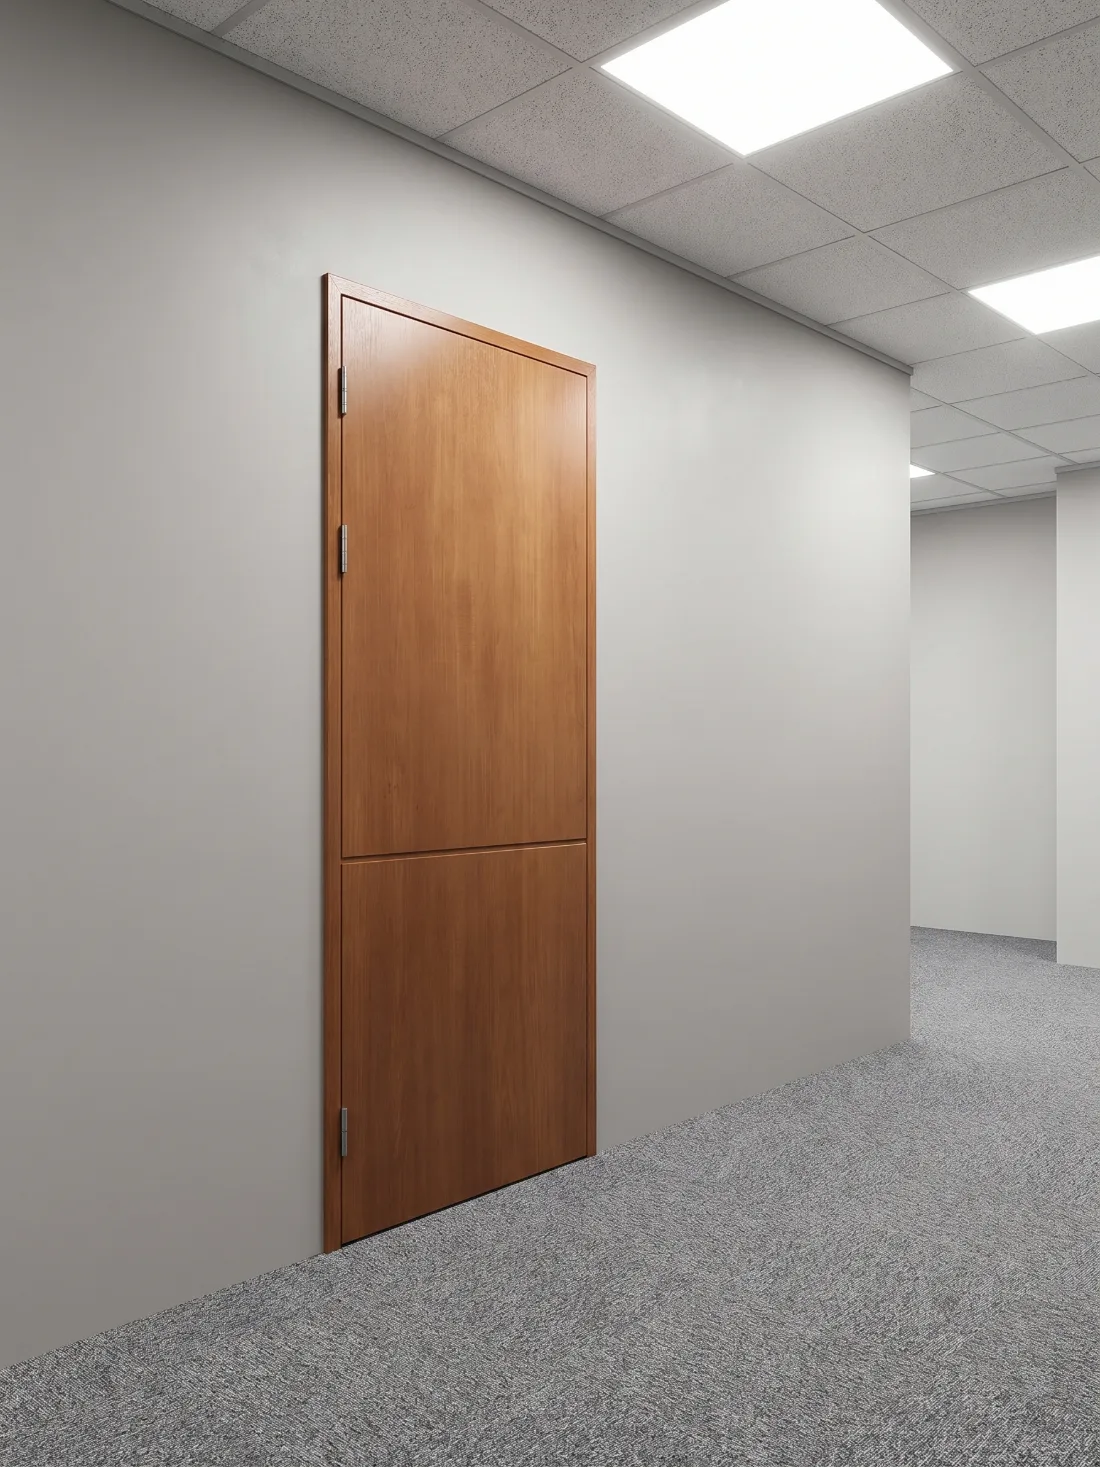
- If the priority is high daily traffic in an office, retail or mixed-use building, without a specialist rating driving the choice, start with commercial door systems.
Many openings need more than one requirement at once — a fire-rated door in a healthcare corridor, for example. Alpha's design process addresses combined requirements rather than treating each category as mutually exclusive; talk to the team about the specific opening rather than selecting a single category in isolation.