This page covers the operational demands of healthcare projects. For the door system types themselves — lead-lined, fire-rated, anti-ligature — see Healthcare door systems.
What do hospitals and clinics demand from a door?
- Hygiene — surfaces that withstand repeated chemical cleaning without degrading, with minimal ledges and gaps where contamination can collect.
- Durability — daily contact from beds, trolleys and equipment, over years of continuous use.
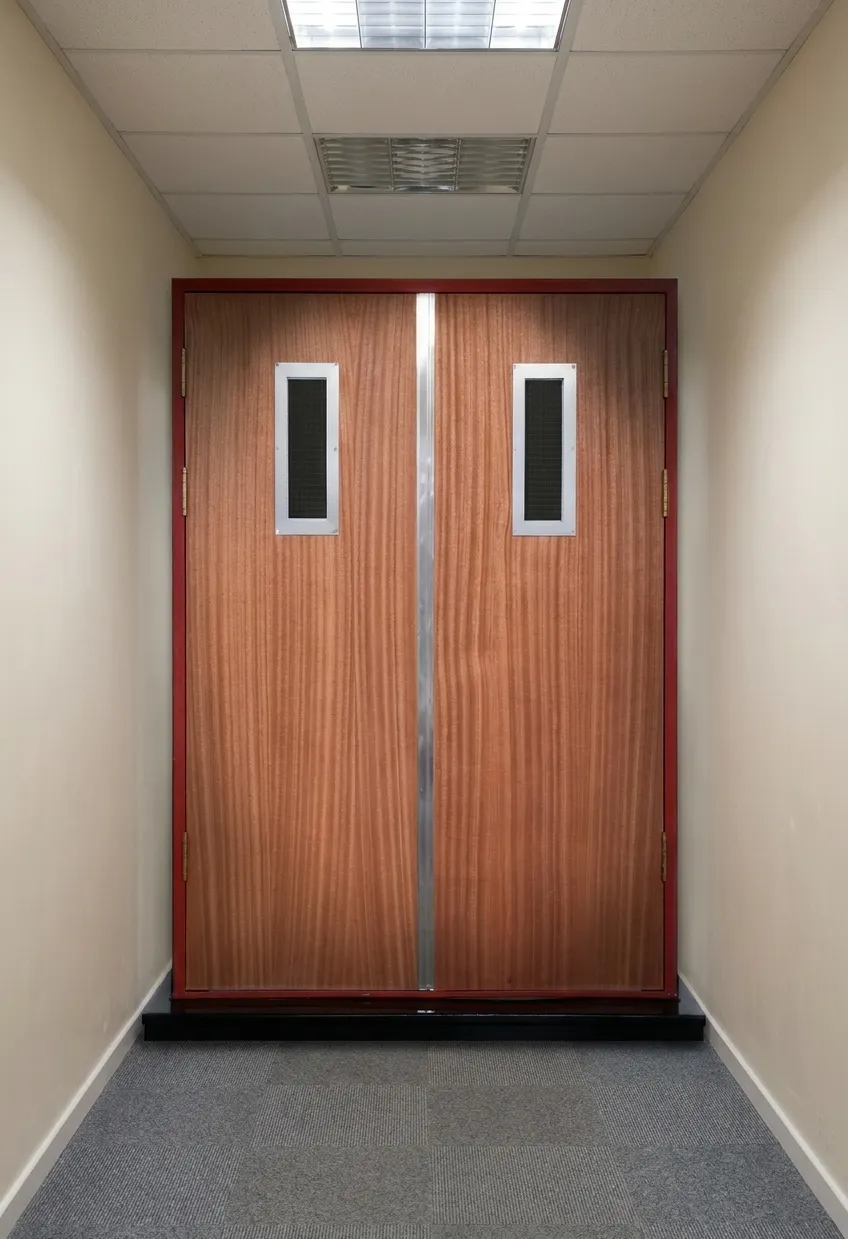
- Traffic flow — wide clear openings that let beds and equipment pass without staff needing to manoeuvre around the frame.
- Safety — vision panels for supervision balanced against patient privacy, and anti-ligature hardware in mental health and behavioural health wards.
- Specialist shielding — X-ray, CT and other diagnostic rooms need doors built with radiation shielding, not standard construction with a lead sheet added afterward.
Which door systems apply
| Requirement | Solution | Product |
|---|---|---|
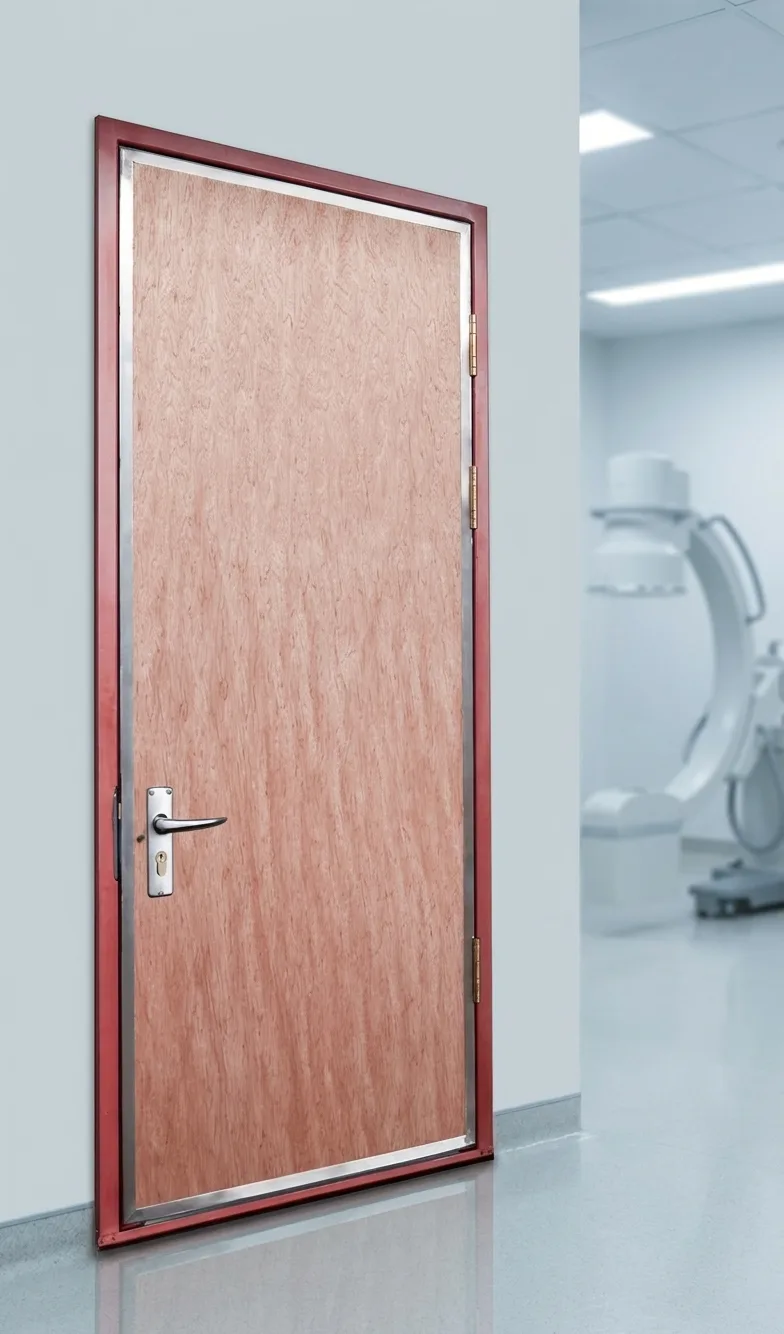
| Diagnostic and imaging rooms | Healthcare door systems | Lead-lined doors |
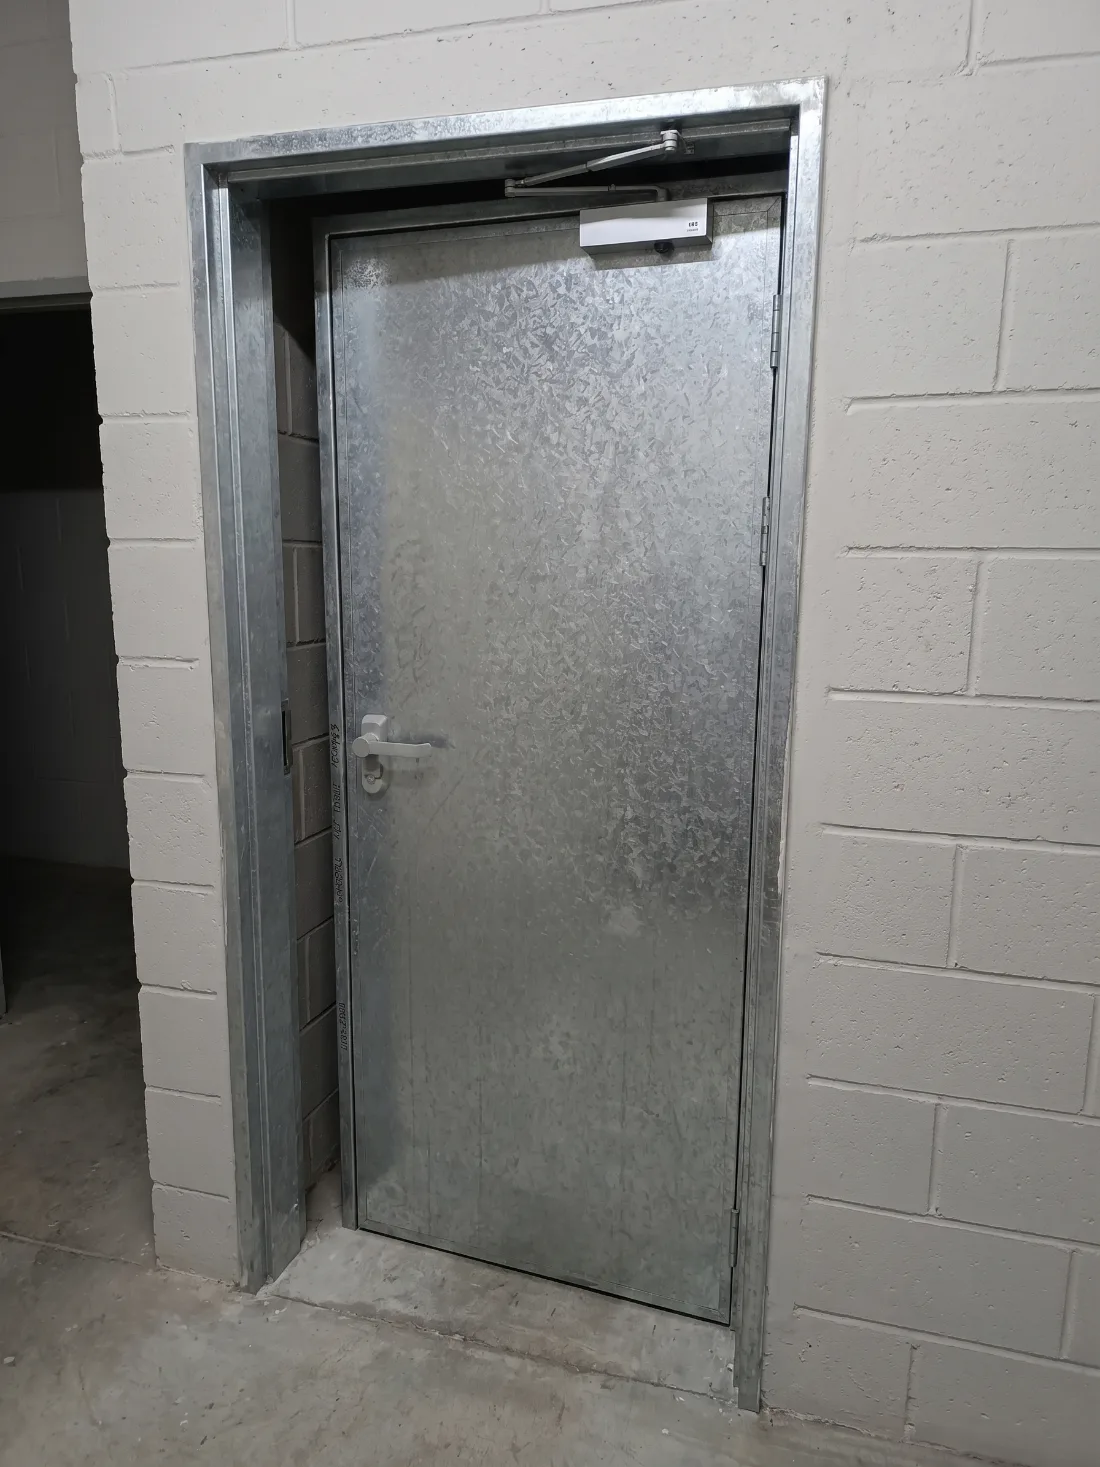
| Fire compartmentation within the building | Fire-rated door systems | Fire doors |
Working with Alpha on a healthcare project
Healthcare projects typically involve a compliance-heavy specification process: fire engineers, infection control requirements, and in the case of shielded rooms, medical physicists confirming shielding thickness against the equipment installed. Alpha works with the architect, contractor or facilities team through that process, supplying documentation that supports sign-off alongside the physical door system. See Capabilities for the design and specification support Alpha provides.