
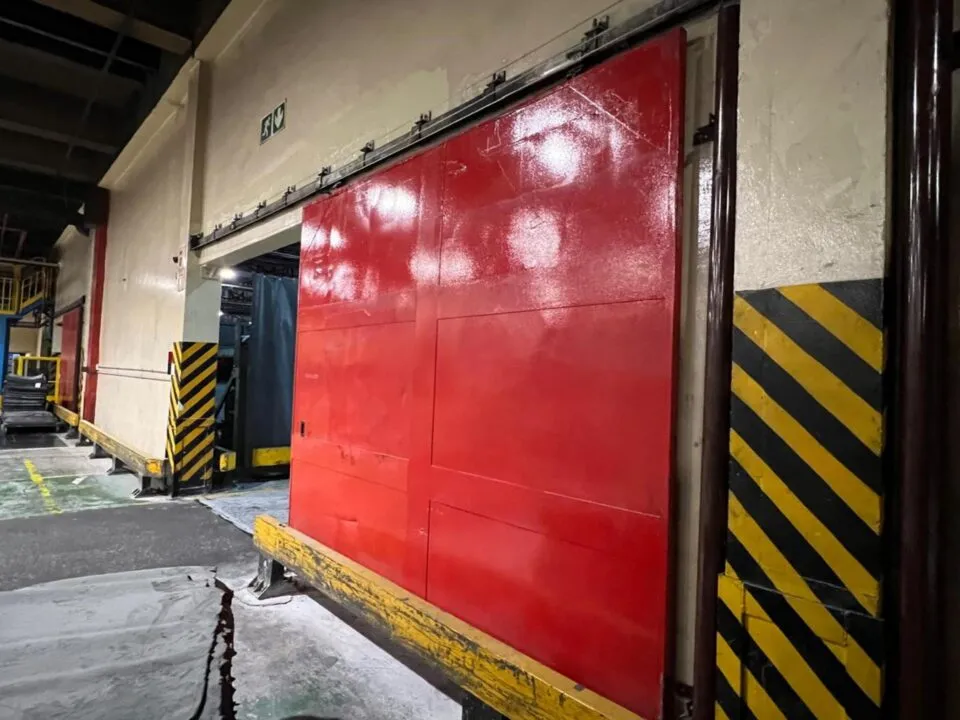
Overview
Sliding fire doors provide fire compartmentation in the same way a hinged fire door does, but the leaf travels horizontally on a track rather than swinging on hinges. This suits openings where floor space for a swinging leaf isn't available, where the opening is too wide for a practical hinged door, or where the traffic pattern through the opening favours a sliding configuration.
Applications
- Commercial buildings — wide corridors and service openings
- Healthcare facilities — departments requiring fire separation without swing-door floor space
- Educational institutions — high-traffic corridors and hall openings
- Residential environments — communal fire compartment openings
- High-security environments — combined with security requirements where applicable
Performance
Sliding fire doors are built to provide fire compartmentation and meet fire safety code requirements for the opening they serve.
Available configurations
- Single leaf horizontal sliding fire door
- Double leaf horizontal sliding fire door
Datasheets and technical specifications for specific configurations are compiled per project — see Downloads below.
Certifications and compliance
Alpha's sliding fire doors are tested and certified to SANS 1253 and SANS 10400-T, and manufactured to SABS and SANS industrial safety regulations. Test reports are held on file and not published online, because they contain proprietary construction detail. Certification evidence can be reviewed or supplied on request for a specified project — contact Alpha through the enquiry form or by phone.
Related solutions
- Fire-rated door systems — the full fire-rated system category
- Fire doors — hinged fire door alternative