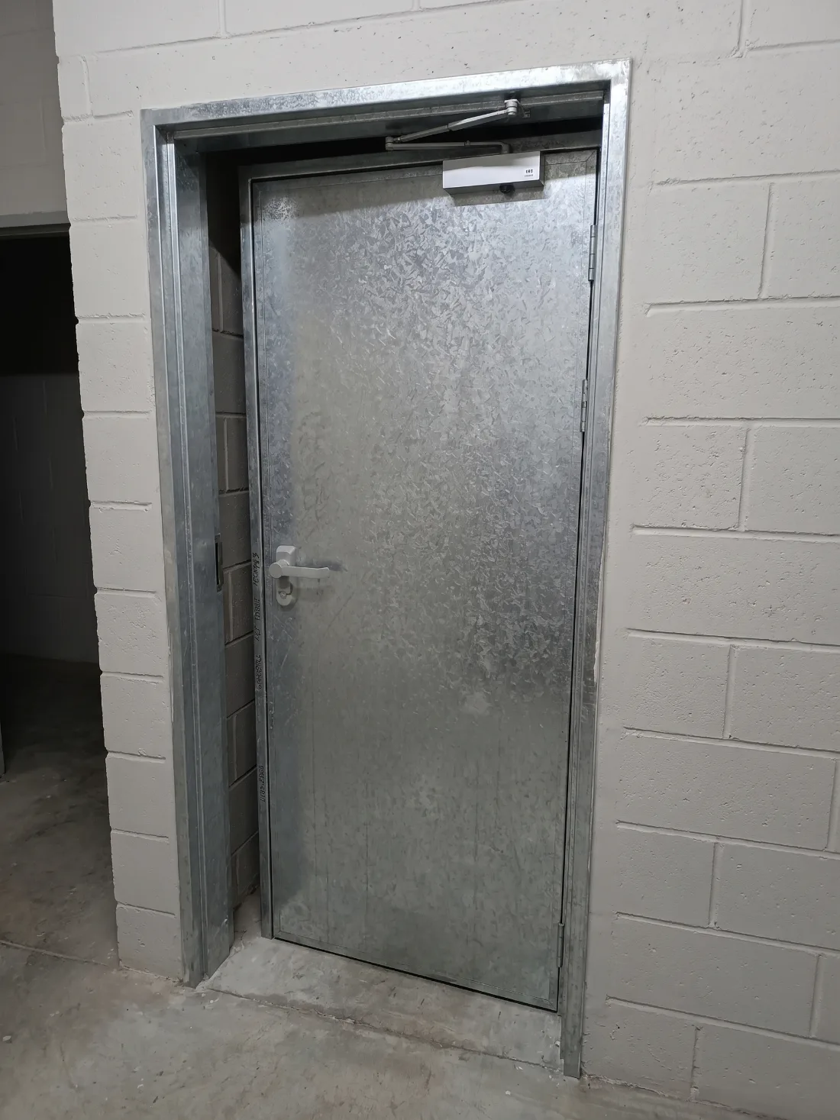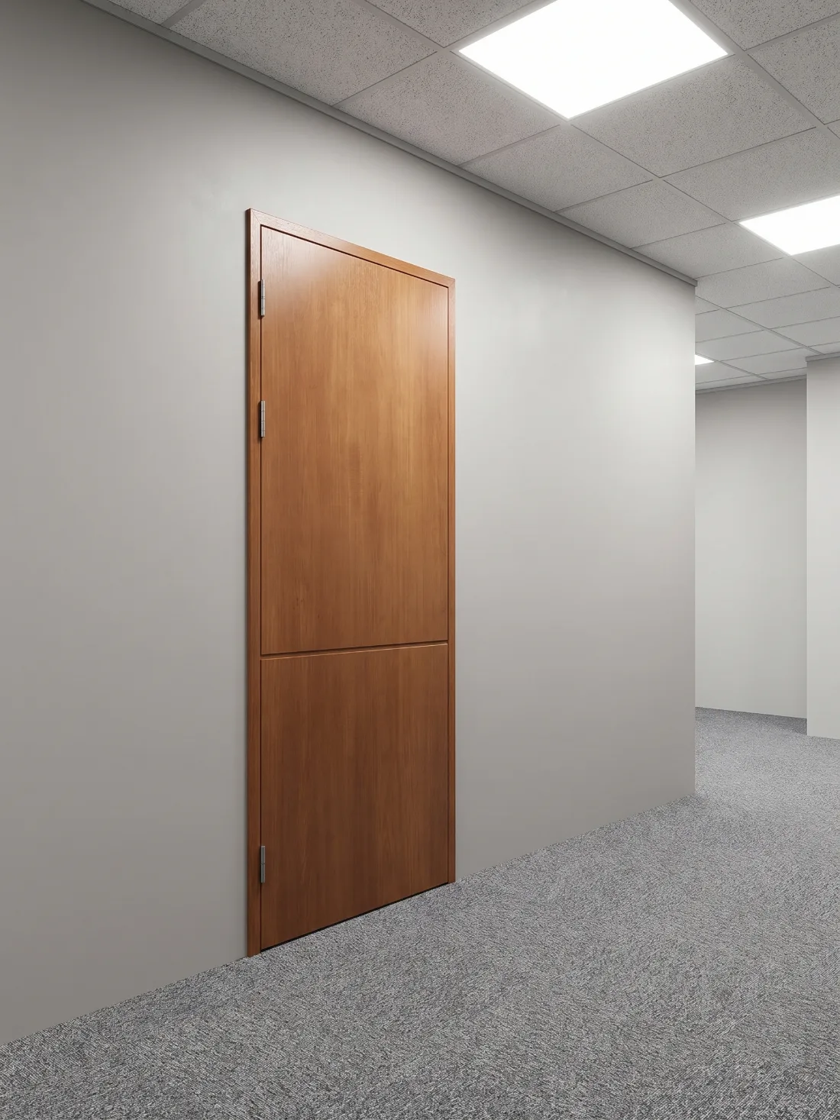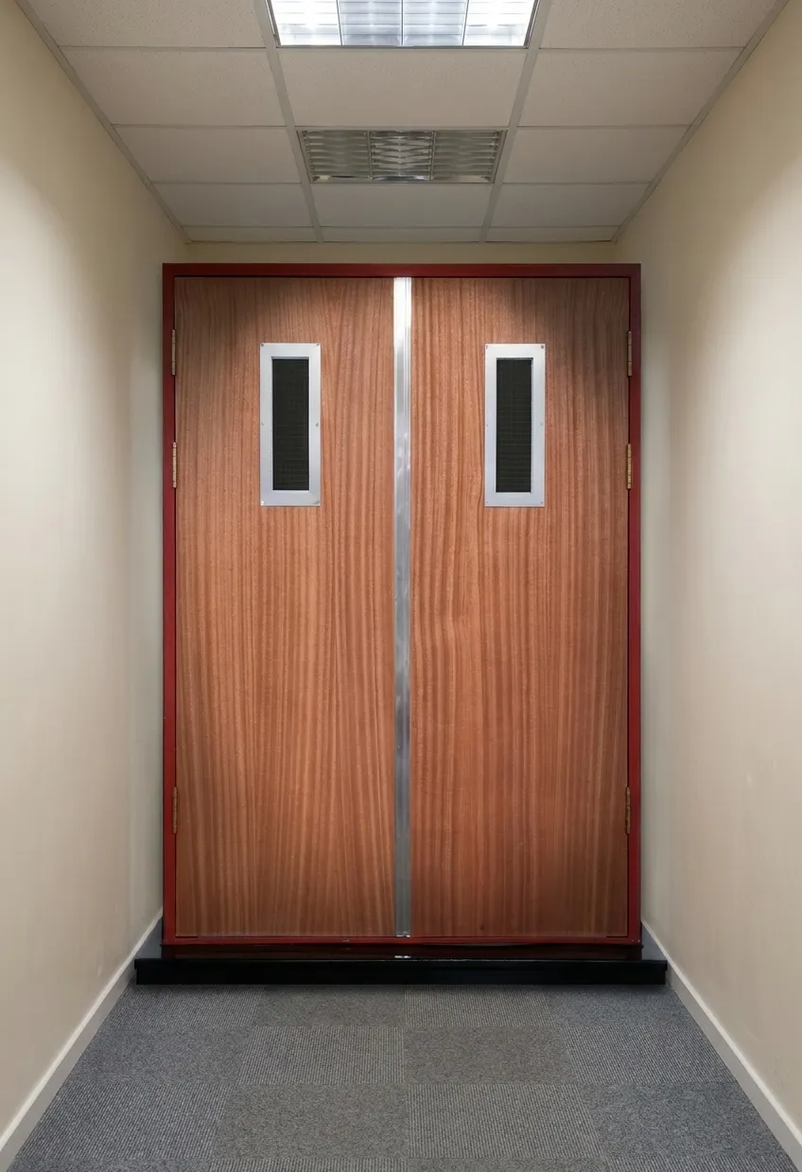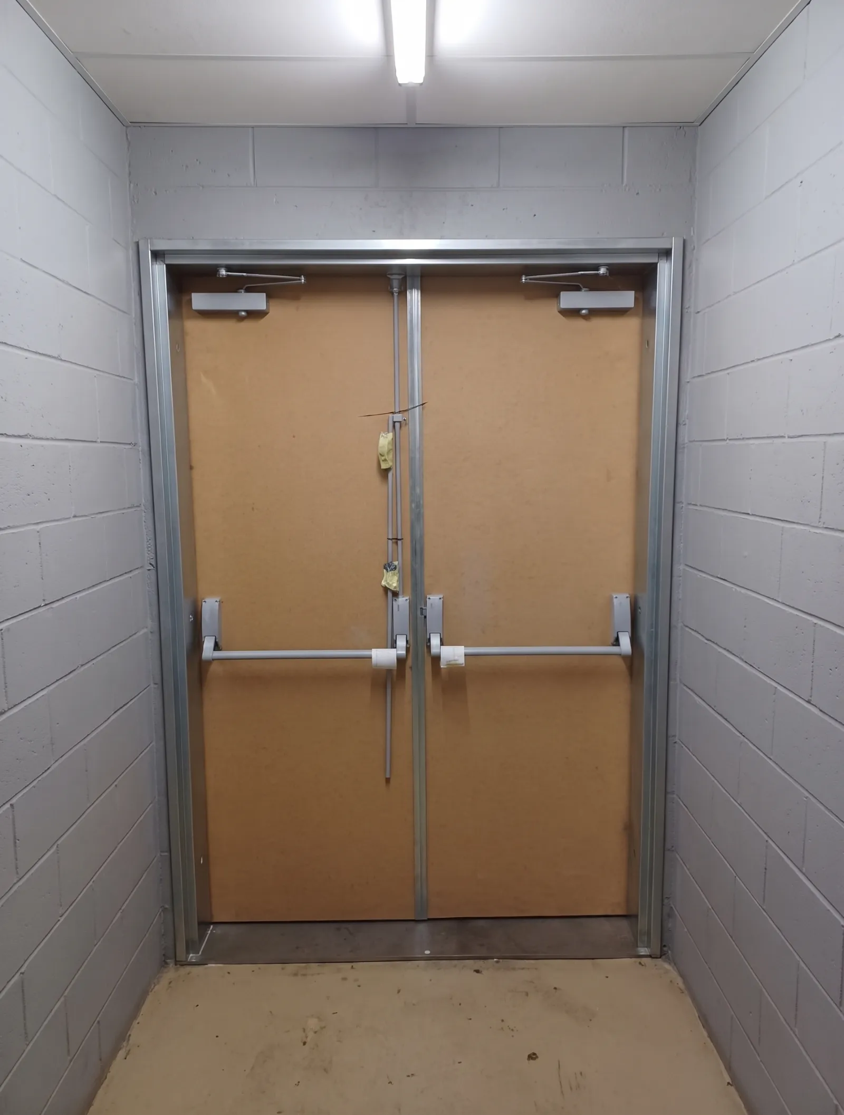
This page covers the operational demands of commercial projects. For the door system types themselves — fire-rated, escape, high-traffic — see Commercial door systems.
What do commercial buildings demand from a door?
- Fire compliance — plant rooms, service corridors and stairwells commonly carry fire-rating requirements set by the project's fire engineer.
- Means of escape — designated escape routes need doors that open outward in the direction of escape, without keys, tools or special knowledge to operate.
- Daily traffic — reception areas, lobbies and corridors see continuous use by staff, tenants and visitors with no reason to treat the door carefully.
- Appearance — commercial doors are visible to the public and to tenants, so finish and hardware need to match the building's architectural specification.
- Base-building and tenant coordination — in mixed-use and multi-tenant buildings, door specifications often need to satisfy both the base-building compliance schedule and individual tenant fit-out requirements.
Which door systems apply
| Requirement | Solution | Product |
|---|---|---|
| Fire compartmentation in plant rooms, corridors, stairwells | Fire-rated door systems | Fire doors |
| Designated escape routes | Fire-rated door systems | Escape doors |
Working with Alpha on a commercial project
Commercial projects often move on tight construction programmes with multiple trades on site at once. Alpha supplies door schedules matched to the project's fire strategy, manufactures to the agreed specification, and provides installation guidance so the door system goes in without holding up the rest of the programme. See Capabilities for the full range of support Alpha provides through a project.